
Pro Structural Engineers
Get in TouchAt Pro Structural Engineers, we offer expert structural engineering services nationwide, handling residential, commercial, and industrial projects. Our core specialities include structural calculations, precise surveys, and building alterations to ensure that every construction project we undertake is safe, compliant, and structurally sound.
We bring extensive industry experience to every project, from steel beam calculations and load-bearing wall removal to designing extensions and loft conversions. Contact us today for a solution tailored to your project needs.
Who Is Pro Structural Engineers?
We're Pro Structural Engineers, a leading provider of structural engineering services across the UK. We specialise in delivering comprehensive structural solutions for projects of all sizes in the residential, commercial, and industrial sectors. Our work encompasses everything from preliminary design consultations to complex structural analyses using advanced software like SAP2000 and ETABS. Our expertise helps clients achieve safe and efficient structures, backed by detailed engineering knowledge and the latest industry practices.
We are well-versed in addressing challenges related to building integrity, material failures, and compliance with British Standards such as BS 8110 for reinforced concrete structures and BS 5950 for steel construction. Our team carries out on-site inspections and evaluations to ensure adherence to approved designs, employing equipment like laser levels and theodolites for precise measurements.
Get in touch with us today to see how we can support your structural engineering needs.
Speak to Pro Structural Engineers Today
What Structural Engineering Services Does Pro Structural Engineers Provide?
At Pro Structural Engineers, we offer a range of services to support your building projects:
Structural Calculations: We perform detailed calculations to ensure structural integrity and compliance with UK regulations.
Structural Surveys: Our surveys identify potential issues in existing structures.
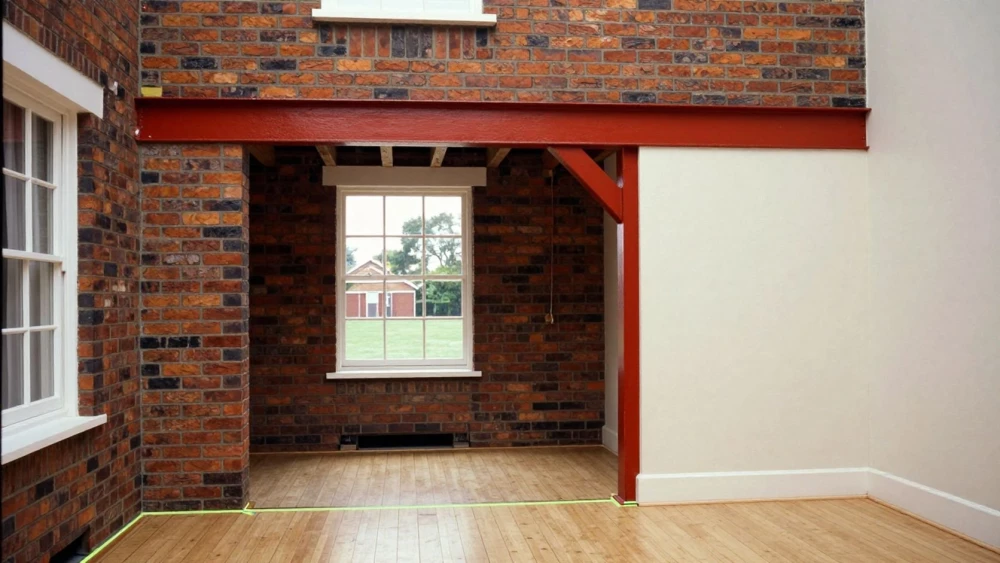
Steel Beam Calculations: Essential for projects involving new openings or extensions.
Load Bearing Wall Removal: We safely remove walls, ensuring the building's integrity.
Extension Structural Design: Designs for domestic or commercial property extensions.
Loft Conversion Structural Calculations: Plans for converting loft spaces.
When Is Structural Engineering Needed?
Structural engineering services from Pro Structural Engineers are essential when planning any construction or renovation project that requires modifications to load-bearing elements. Our services include providing detailed structural calculations using software like Tekla or AutoCAD to ensure accuracy in new-build designs.
We also carry out structural surveys for existing buildings to assess integrity, identifying issues such as subsidence or material fatigue. In home remodelling projects, our role often involves advising on wall removal and loft conversions to ensure compliance with British Standards such as BS 5950 and BS 8110.
We assist a variety of clients, from residential homeowners seeking open-plan living spaces to commercial property developers working on multi-storey buildings. Our involvement is crucial in achieving a safe and compliant outcome, and we're here to support every step of the way.
For further information, please get in touch.
How Does Pro Structural Engineers Work?
Our proven process ensures effective project management and exceptional results, making certain that each project phase is completed efficiently and in line with industry standards.
Initial Consultation: We begin by discussing your project requirements in detail, assessing both immediate and long-term structural needs. This phase allows us to understand the specific challenges and objectives you face, including budget constraints and timeframes.
Site Visit and Survey: During this stage, we conduct a on-site evaluation using precision tools like laser distance meters and digital levels. This helps us gather essential data on current structural conditions, potential obstacles, and geographical nuances that might impact the design.
Design and Calculations: With data in hand, we move on to detailed structural design, employing software such as AutoCAD and STAAD.Pro to create accurate models. We perform precise calculations to ensure that our designs are both practical and compliant with BS EN standards.
Implementation Support: Throughout the construction phase, we provide ongoing support and collaboration with contractors to ensure materials like reinforced steel and concrete are used correctly. This helps maintain adherence to our designs and any updates that might arise.
Final Review: We conclude with a rigorous review process, where our engineers confirm that all structural work complies with the Building Regulations and any specific local requirements. This includes stability checks and verification against original design intentions.
Who Does Pro Structural Engineers Help?
Pro Structural Engineers serves a diverse range of clients, including homeowners, architects, builders, and developers. Our clients range from those undertaking small residential renovations to large-scale commercial and industrial projects.
We engage with architects on the design phase, offering consultancy on structural integrity and compliance with British Standards such as BS 5950 for steel structures and BS 8110 for concrete structures. Builders trust us for accurate load-bearing calculations and material specifications to ensure safety and efficiency.
For developers, we conduct feasibility studies, assessing site conditions and potential structural challenges that might arise. We tailor our services to fit each client's unique needs, using advanced software like AutoCAD and SAP2000 for precise modelling and analysis, ensuring comprehensive support throughout the project lifecycle.
Our team is equipped to handle projects that demand specialised knowledge in structural retrofitting and seismic design, addressing the specific challenges of each site.
How Quickly Can Pro Structural Engineers Respond?
At Pro Structural Engineers, we aim to respond promptly to any enquiries and initiate projects as quickly as possible. Our nationwide reach, supported by strategically placed regional offices, allows us to mobilise teams efficiently to address urgent client needs.
We maintain a roster of qualified structural engineers and technicians equipped with industry-standard tools such as laser scanning devices and ground-penetrating radar, enabling us to conduct thorough site assessments and diagnostics swiftly. Our commitment to the BS EN 1990 standard for structural safety further ensures that any urgent project executions meet rigorous safety and performance criteria.
For project-specific timelines and how we can adhere to tight schedules while ensuring compliance, please contact our team directly.
How Does Pro Structural Engineers Ensure Quality and Compliance?
We ensure quality and compliance by adhering to the latest building regulations and industry standards, such as Eurocodes and British Standards. Our team stays up to date with current guidelines, attending regular training sessions and workshops to deepen our understanding of evolving compliance requirements.
Each engineer is fully qualified, often possessing accreditation from bodies like the Institution of Structural Engineers (IStructE), ensuring that we execute every project with precision and professionalism.
We use advanced software tools, such as AutoCAD and Revit, to design and analyse structures accurately, minimising errors and optimising performance. By conducting soil and material assessments early in the planning phase, we address potential structural challenges proactively.
Our compliance protocols are closely monitored through systematic checks and audits at all stages. This robust approach allows us to deliver safe, durable, and efficient structures ready for modern demands.
Why Choose Pro Structural Engineers?
Choosing Pro Structural Engineers means reliable structural engineering services with a commitment to client satisfaction and industry standards. Our advantages include:
Experienced Professionals: Our team consists of Chartered Engineers accredited by the Institution of Structural Engineers, ensuring significant expertise in structural analysis, design, and construction techniques.
Comprehensive Solutions: We offer tailored services for residential, commercial, and industrial projects, employing techniques like finite element analysis and BIM (Building Information Modelling) to optimise structural performance.
Nationwide Coverage: Operating from multiple offices across the UK, we provide consistent service no matter the location, from urban developments to rural infrastructure projects.
Client-Focused Approach: We prioritise communication and collaboration with every client, using detailed project timelines and progress reports to keep stakeholders informed at every stage.
Our goal is to deliver structural engineering solutions that exceed expectations while ensuring safety and efficiency. Contact us to discuss your project needs today.
Get Your Quote from Pro Structural Engineers
Frequently Asked Questions
What is the typical turnaround time for structural calculations?
Turnaround times for structural calculations vary depending on project complexity but typically range from one to two weeks.
Do you offer both residential and commercial structural surveys?
Yes, we offer structural surveys for both residential and commercial properties across the UK.
Is an on-site visit necessary for loft conversion calculations?
An on-site visit is often required for loft conversion calculations to accurately assess the existing structure and feasibility.
Can you provide services for listed buildings?
Yes, we have experience in handling structural projects involving listed buildings, adhering to all necessary heritage conservation guidelines.
Are your engineers certified?
Our engineers are fully qualified and trained to meet industry standards, ensuring professional and compliant service.
Get a Free Quote
Contact us at Pro Structural Engineers for a assessment of your project needs.