
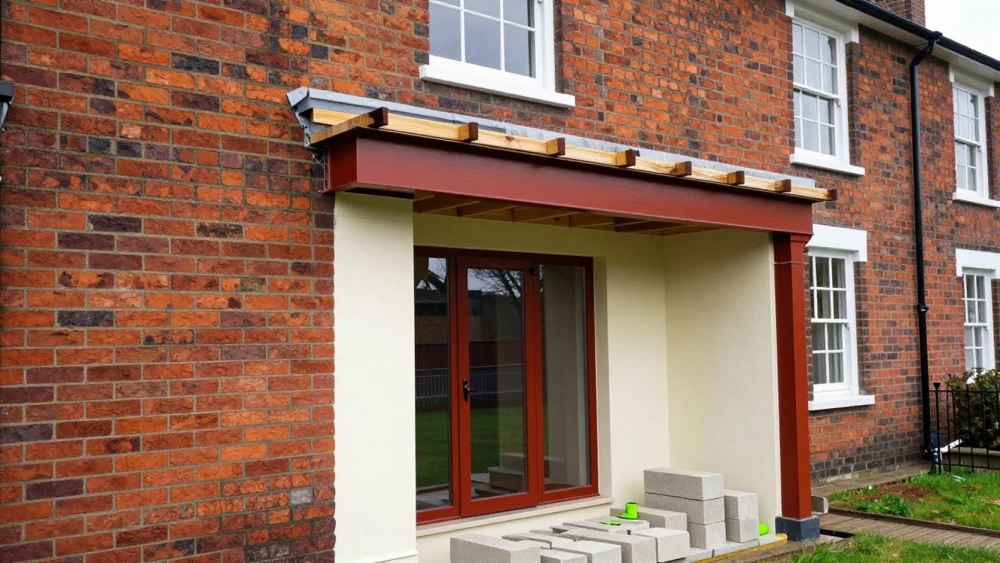
Extension Structural Design in Cheshire
Get in TouchAt Pro Structural Engineers, we specialise in extension structural design, helping you plan and execute the perfect addition to your property in Cheshire. Our expertise covers a range of design solutions suited for various property types, ensuring stability and compliance with UK building regulations.
From initial consultation through to detailed planning, our team follows a structured process, addressing every aspect of your project's needs in ST7 2.
How Much Does Extension Structural Design Cost in Cheshire?
Extension structural design typically costs between £1,000 and £5,000 in Cheshire, depending on project complexity and size. Several factors influence the cost, including the type of extension, structural requirements, and scope of work.
Single-storey extensions may be more affordable, while double-storey or cantilever structures might increase costs due to additional load-bearing calculations. Materials also play a significant role: using reinforced concrete or structural steel can add to expenses.
Detailed structural drawings and compliance with local building regulations are essential, impacting both cost and timelines. Projects involving complex designs or larger areas may fall towards the higher end of the range.
It's also crucial to consider any necessary site inspections and surveys, which can influence the overall budget. Request a tailored quote to understand the specific costs associated with your project.
What Types of Extension Structural Design Are Available in Cheshire?
Design solutions for house extensions in Cheshire include various options tailored to suit different architectural styles and functional requirements. Our approach involves a thorough analysis of load-bearing walls, foundation suitability, and compliance with local building regulations to ensure safety and durability.
Single-Storey Extensions: Ideal for expanding ground-floor space for kitchens or living rooms. We carefully assess structural supports like beams and columns to maintain the building's integrity.
Two-Storey Extensions: Suitable for adding multiple rooms across two floors. These require detailed calculations for added load and involve updating existing circulation routes and utilities.
Wrap-Around Extensions: Use side and rear spaces to maximise area. These are excellent for opening up interior layouts and creating open-plan living environments.
Loft Conversions: Convert unused roof space into functional rooms. We particularly focus on roof trusses and insulation standards to transform these spaces into habitable areas.
Each type involves distinct structural considerations and can be adapted to suit your property needs, combining personalised planning with precise engineering. Contact us to discuss how we can realise your vision.
Book Extension Structural Design Today
How Long Does Extension Structural Design Take?
The structural design process for extensions typically takes four to six weeks, encompassing various stages: consultation, drafts, revisions, and final approvals. During the initial consultation, we assess the project requirements and identify key factors influencing the design, such as load-bearing walls, foundation specifications, and compliance with building regulations like the UK Building Codes.
Our use of Structural Analysis Software aids in predicting stress responses and optimising material use. Drafts are developed using CAD software, providing a detailed visualisation of the proposed extension.
These drafts undergo rigorous checks to adhere to industry standards such as Eurocodes, ensuring safety and durability. Revisions might be necessary based on any client feedback or site-specific challenges like unusual soil conditions.
While timescales may extend due to project complexity or required amendments, we advise engaging us early in your planning to ensure timely completion. Contact us to discuss your specific timeline.
How Long Does an Extension Last?
Extensions designed by Pro Structural Engineers are built to last, typically over 50 years, if maintained properly. We use enduring materials such as reinforced concrete, treated timber, and weather-resistant steel to ensure longevity.
The choice of materials not only impacts durability but also contributes to energy efficiency and sustainability.
The lifespan can be influenced by factors like construction materials, environmental exposure, and foundation quality. For instance, areas exposed to coastal conditions may benefit from corrosion-resistant materials to combat saltwater damage.
We adhere to standards such as the Eurocodes for structural design, which guide the safe and reliable construction of extensions.
Regular maintenance and timely repairs can further extend the life of your extension. We recommend periodic checks, especially for drainage systems and roofing, to avoid issues like water ingress.
For property owners, engaging in scheduled inspections can preempt costly repairs down the line.
What Are the Benefits of Extension Structural Design in Cheshire?
Engaging in extension structural design with us in Cheshire offers numerous benefits by using precise engineering techniques and materials:
Increased Property Value: Well-designed extensions boost overall property appeal and resale potential. Using materials like steel beams and reinforced concrete ensures structural integrity and longevity, key factors in valuation.
Customised Solutions: Tailored designs fit your exact requirements, whether you're expanding your kitchen or adding a whole new wing. We use BIM (Building Information Modelling) to visualise and refine your project before construction begins.
Regulatory Compliance: Assurance of meeting all local building codes and UK standards, such as the Building Regulations 2010. Our designs undergo rigorous checks to secure necessary permits and approvals from local authorities.
Space Optimisation: Effective use of space tailored to your lifestyle. Through careful load analysis and floor plan adjustments, we ensure every metre of your home adds functional value.
Enhance your property with our professional design services. Begin your journey to a more spacious home by contacting us today.
Why Choose Pro Structural Engineers for Extension Structural Design in Cheshire?
At Pro Structural Engineers, we provide a suite of services to make your extension structural design project in Cheshire a success. Our experienced team is well-versed in using Eurocode standards for structural integrity and safety, ensuring that all projects comply with the most rigorous regulations.
We employ advanced modelling software like AutoCAD and Revit to create precise and efficient designs.
Our engineers specialise in working with a range of materials, such as reinforced concrete, steel, and timber, to suit various property types, including residential homes and commercial spaces. We conduct thorough on-site assessments to address potential challenges like soil conditions and load-bearing capacity.
Typically, we can complete the design phase in four to six weeks, depending on the project's complexity.
Get in touch to see how we can support your building aspirations.
Speak to an Extension Structural Design Expert
Frequently Asked Questions
Do I need planning permission for an extension in Cheshire?
Most extensions in Cheshire require planning permission, especially if significantly changing the property's structure. We can guide you through local requirements to secure necessary approvals.
How do I maintain my extension?
Regular inspections and maintenance, such as repainting and sealing joints, help sustain the extension's integrity. Address any issues like leaks or settling cracks promptly.
Is the disruption during extension construction substantial?
Depending on the project's size, there may be some disruption. However, careful planning and a phased approach minimise inconvenience.
We will advise on best practices for your circumstance.
What does a structural design quote include?
A typical quote from us includes an initial consultation, design drafts, final plans, and support with regulations. Additional services may be quoted separately.
Which areas do you cover for extension structural design?
We serve Cheshire and the surrounding ST7 2 postcode area. Discuss your location-specific needs with our team for tailored service coverage insights.
Get a Free Quote for Extension Structural Design in Cheshire
Ready to extend your home? Pro Structural Engineers can assist with your extension structural design needs in Cheshire. Get in touch today to start planning your dream extension.
We cover Cheshire