
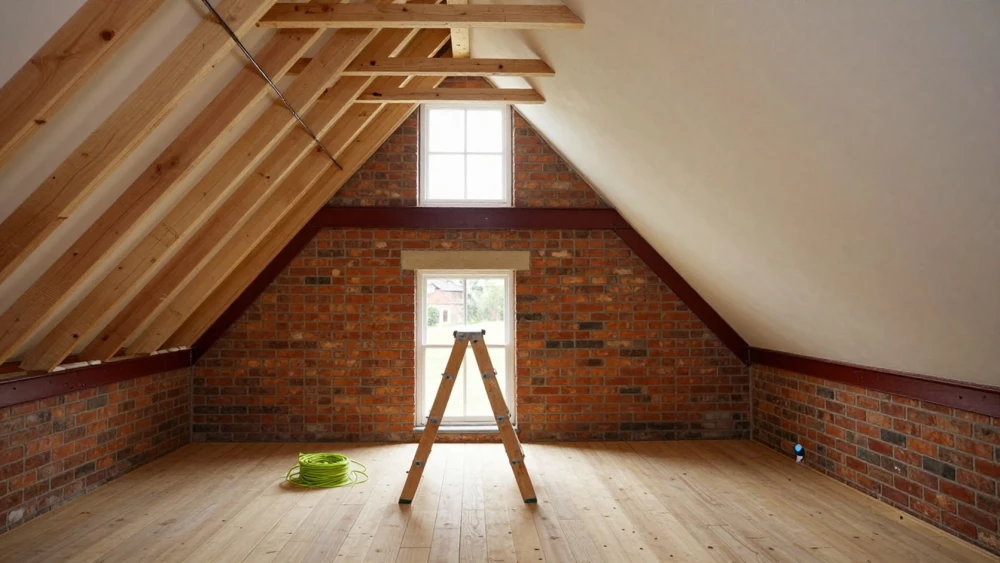
Loft Conversion Structural Calculations in Nottinghamshire
Get in TouchAt Pro Structural Engineers, we specialise in loft conversion structural calculations, ensuring your project in Nottinghamshire adheres to all safety standards and building regulations. Our expert team assesses load-bearing capabilities, materials, and design structures to guarantee both safety and compliance.
We cover properties in the NG5 7 area, providing meticulous attention to detail in every calculation. Whether you require calcs for dormers or Mansard roofs, reach out for a tailored consultation.
Contact us today to secure your loft conversion project's success.
Book Loft Conversion Structural Calculations Today
How Much Do Loft Conversion Structural Calculations Cost in Nottinghamshire?
Loft conversion structural calculations typically cost between £300 and £600 in Nottinghamshire. Prices depend on the complexity and size of the project, as well as the specific requirements for support beams, joists, and load-bearing walls.
Our structural calculations often involve the use of software like AutoCAD or Tekla for precise modelling and analysis. Complexity increases with unique challenges such as accommodating roof pitch alterations or creating dormers.
We also consider British Standards and Building Regulations, namely BS 5950 for steel structures, ensuring compliance and safety. A typical calculation includes assessments for steel beam placement, load distribution, and integration with existing structures.
Additionally, projects may require calculations for materials like timber or reinforced concrete, particularly when modifying existing joist arrangements. Contact us for a customised quote based on your specific project requirements.
What Types of Loft Conversions Can We Calculate in Nottinghamshire?
At Pro Structural Engineers, we can calculate structural requirements for a variety of loft conversions in Nottinghamshire. Our expertise covers the following transformations:
Dormer Loft Conversions: Adding extra headroom and floor space usually involves constructing a box-like extension. We assess load-bearing walls and potential impacts on existing joists to maintain stability.
Mansard Roofs: Maximising internal space with steep slopes requires careful planning of the roof’s pitch, typically using structural steel beams to accommodate the significant alterations in roof structure.
Hip to Gable Conversions: Expanding the loft in semi-detached houses involves converting the roof from a hipped end to a gable end, necessitating detailed load calculations to ensure the new structure supports the roof and additional space adequately.
Velux Conversions: Simple installations maximising natural light, but they still require precision in calculating the placement and fixing of roof windows to avoid compromising roof integrity.
Each type has its specific structural demands, such as compliance with Building Regulations and considerations for fire safety and energy efficiency. We ensure compliance and safety for all these conversions, collaborating closely with architects and builders to deliver optimal results.
Get in touch to discuss how we can support your project.
What Does the Loft Conversion Structural Calculation Process Involve?
Our loft conversion structural calculation process involves several key steps:
Initial Assessment: We start with a thorough inspection of the loft's existing framework and design. This includes evaluating the condition of the roof, walls, and floor to check for necessary reinforcements.
Load Analysis: We calculate weight distribution and support needs, considering factors such as potential new flooring, roofing materials, and occupancy load. This step adheres to British Standards' BS 5950 for structural steelwork.
Design Calculations: We develop structural plans for beams, joists, and load-bearing walls. This often involves using advanced software like AutoCAD for precise calculations and 3D modelling.
Compliance Reports: We provide detailed documentation required for council approval, ensuring compliance with building regulations. This includes diagrams, safety analyses, and signed engineering certification.
Our systematic approach ensures that all structural elements are implemented safely and efficiently, securing the integrity and durability of your loft conversion. Contact us to begin your project.
Why Choose Pro Structural Engineers for Loft Conversion Structural Calculations in Nottinghamshire?
At Pro Structural Engineers, we offer expert loft conversion structural calculations in Nottinghamshire that prioritise both precision and compliance. Our team excels in conducting complex load assessments, which involve evaluating live and dead loads, as well as point loads, to ensure the structural integrity of your conversion.
We use Building Information Modelling (BIM) software to create precise calculations and visualisations. Our documentation includes detailed plans conforming to Building Regulations and BS EN structural standards, providing clear guidance for accurate implementation on-site.
We also account for the impact of thermal insulation requirements, optimising space without compromising structural safety. Our engineers work closely with architects and builders, ensuring seamless integration into the design and construction process.
We are committed to meeting every regulatory requirement, ensuring a safe and successful conversion. Contact us today to consult with our team about your next loft project.
Speak to a Loft Conversion Structural Calculations Expert
Frequently Asked Questions
How Long Do Loft Conversion Structural Calculations Take?
Our structural calculations typically take one to two weeks from assessment to report delivery, depending on project size and complexity.
Are Loft Conversion Structural Calculations Necessary?
Yes, they are crucial to ensure safety, structural integrity, and compliance with building regulations for your Nottinghamshire project.
Can Calculations Be Done for Existing Conversions?
Certainly. We can assess existing structures to verify integrity and suggest improvements if necessary for your NG5 7 area projects.
What Information Do You Need to Start Calculations?
We require architectural plans, property specifications, and any design changes intended for your conversion. Contact us for a detailed list tailored to your needs.
Is Planning Permission Required for Loft Conversion Calculations?
While structural calculations themselves do not require planning permission, your loft conversion project in Nottinghamshire might. It's advised to check local requirements.
Get a Free Quote for Loft Conversion Structural Calculations in Nottinghamshire
Contact Pro Structural Engineers today for a free quote on loft conversion structural calculations in Nottinghamshire and ensure the success of your project.
We cover Nottinghamshire